
Listed By
Agency Name: Huff Realty - Florence
Agency Phone: 859-525-7900
Shown By
Agent Name: Debbie Bachtel
Agent Phone: (330) 495-3801
Agency Title: Cutler Real Estate

TOUR THIS HOME
Choose a date and time to see 752 Kidwell Road, Butler, KY 41006.
I will get in touch with you shortly.

Property Description
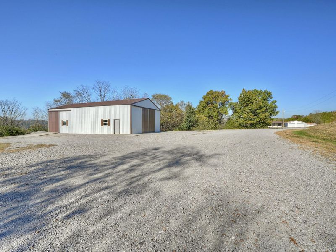
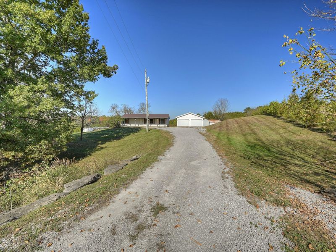
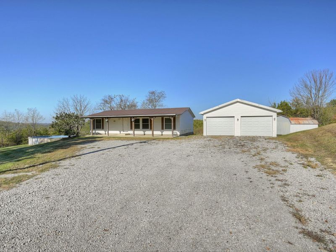
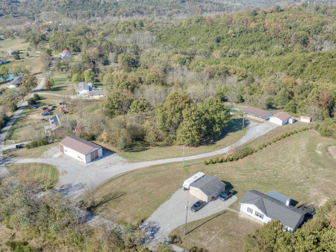
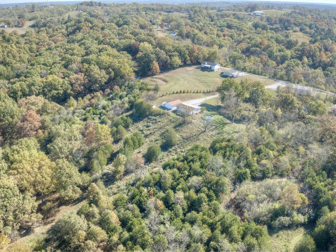
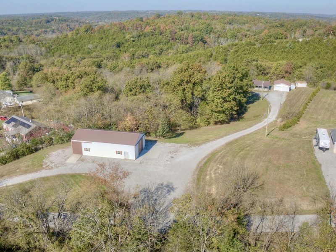
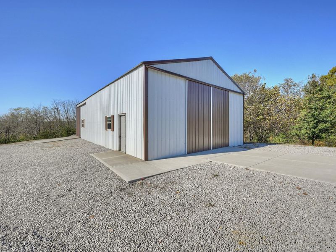
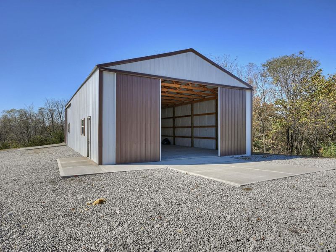
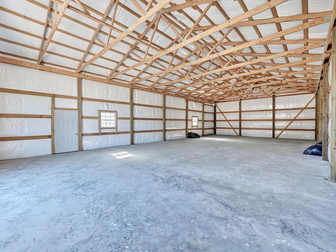
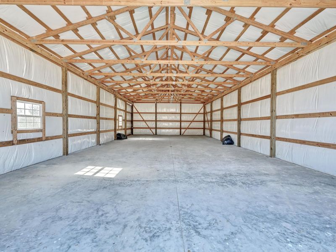
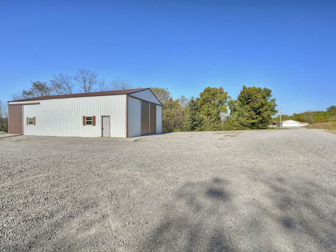
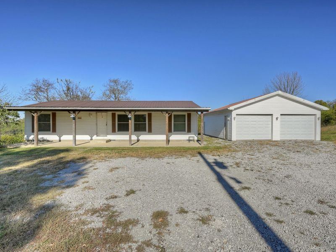
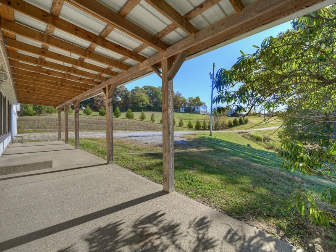
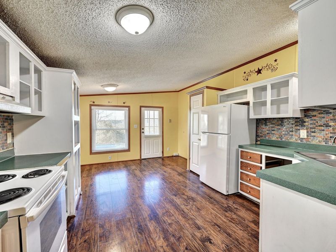
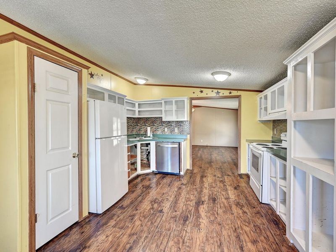
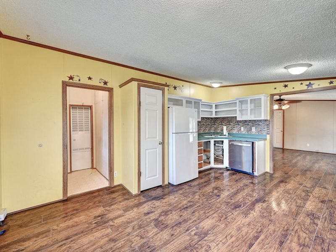
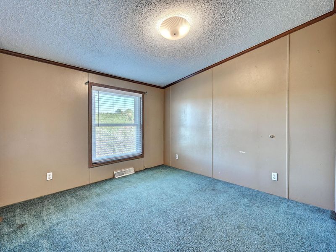
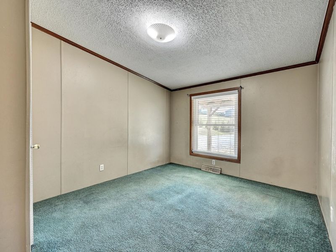
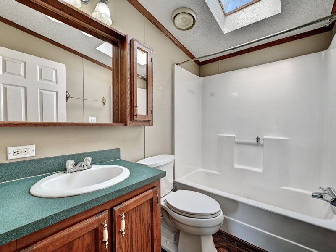
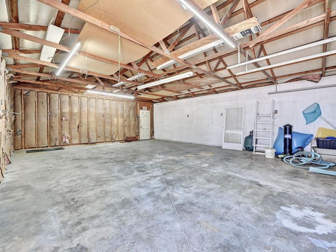
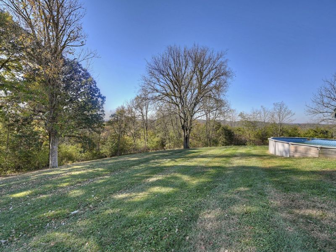
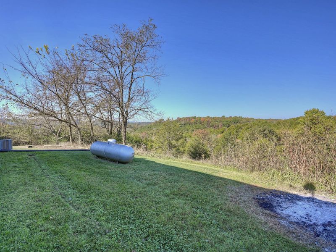
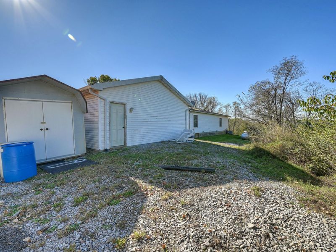
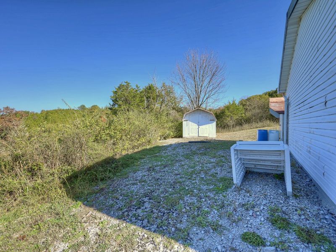
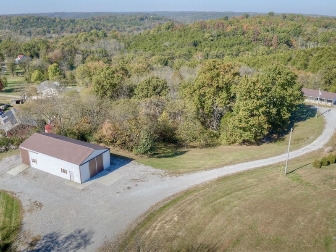
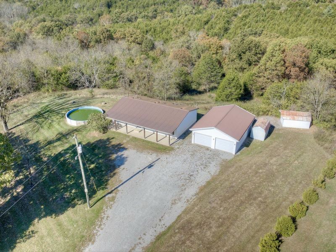
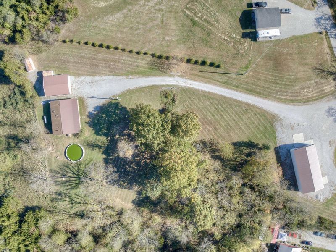
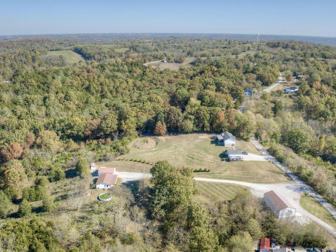
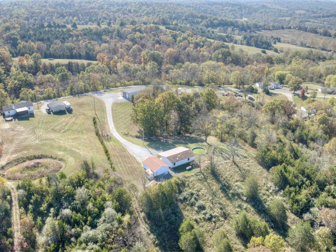
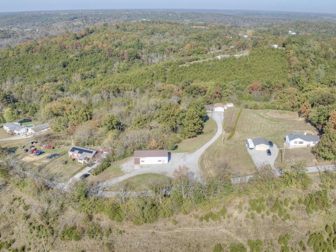
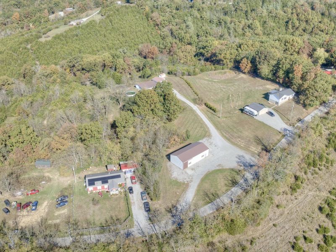
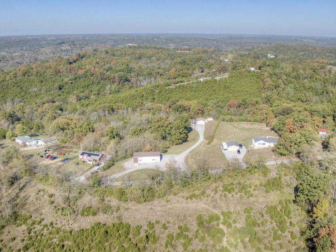
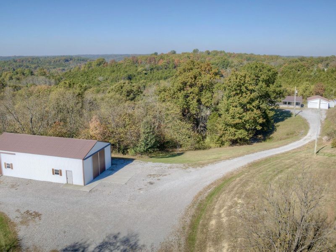
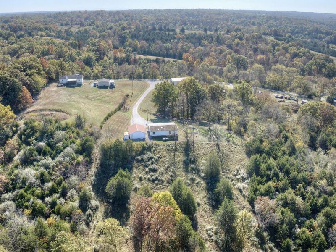
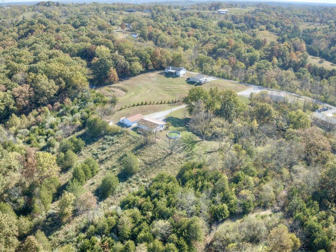
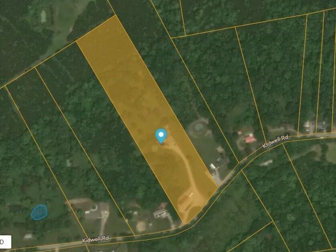
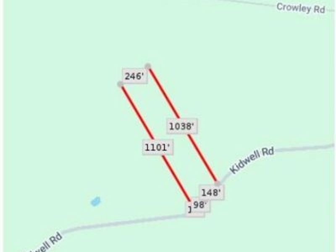
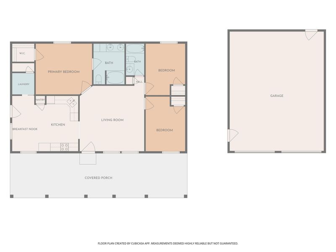
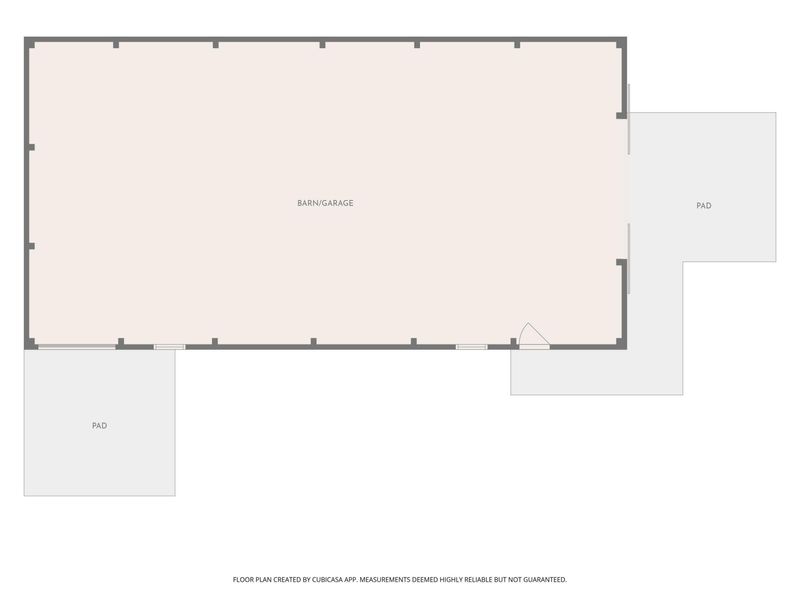
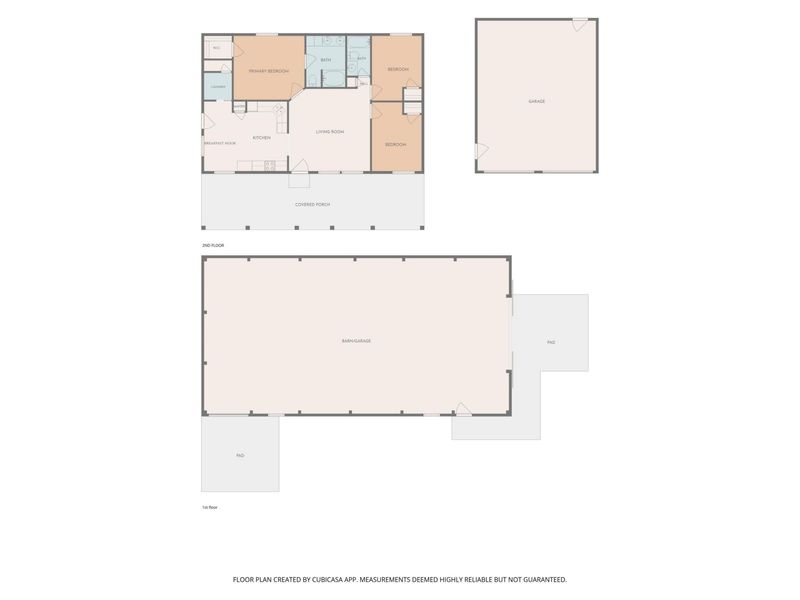
Privacy, Space and Endless Possibilities on 5.75 Acres! Enjoy peaceful country living with plenty of room to spread out on this incredibly private 5.75-acre property! A long driveway welcomes you to this three-bedroom, two-full-bath manufactured ranch home featuring a spacious 45-foot covered front porch, perfect for relaxing and enjoying the serene surroundings. The open Kitchen and Breakfast Area features updated appliances and a walkout to the side yard. The home offers a wonderful opportunity to add your personal touches and make it your own. One of the propertys standout features is the impressive 30 x 60 workshop, complete with two sliding doors and concrete floors--ideal for hobbies, projects, equipment or additional storage. Youll also appreciate the detached two-car garage, two storage sheds and abundant parking. Enjoy summer days in the above-ground swimming pool and the freedom of having your own private country retreat! Recent improvements include a newer metal and shingle roof, replacement windows, HVAC system and water heater. Additional features include city water and septic. Immediate possession available! Property Condition Report attached. If youre looking for privacy, acreage, a fantastic workshop and the opportunity to create your own country getaway, this property offers plenty of possibilities!
Property Features
Property Type: Residential - Single Family
Cooling: Central Air
Days on Market: 5
Garage: 10
Heating: Propane, Forced Air
Home Style: Ranch
Lot Size: 5.75 Acres
Roof Type: Metal, Shingle
Stories: 1.0
Year Built: 1997
Feature Descriptions
Appliances: Electric Range, Dishwasher, Refrigerator
Exterior: Vinyl Siding
Exterior: Private Yard
Foundation: Block
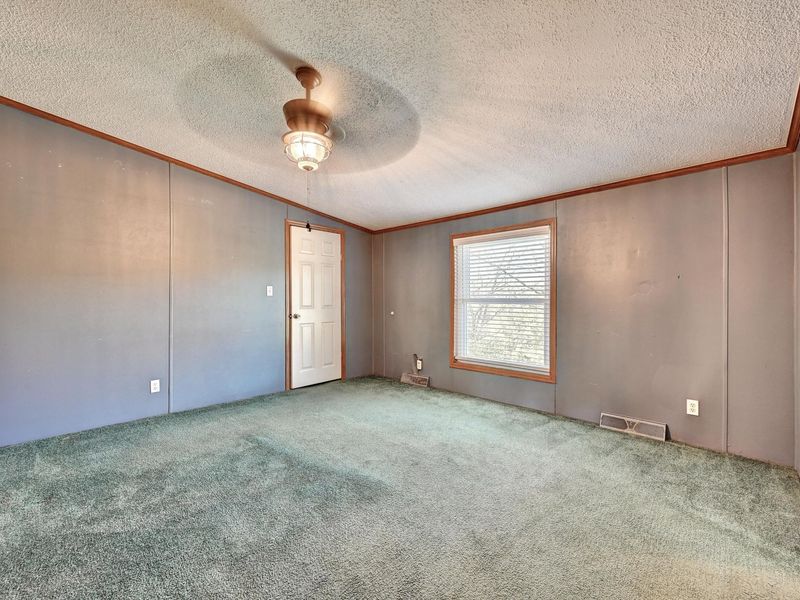
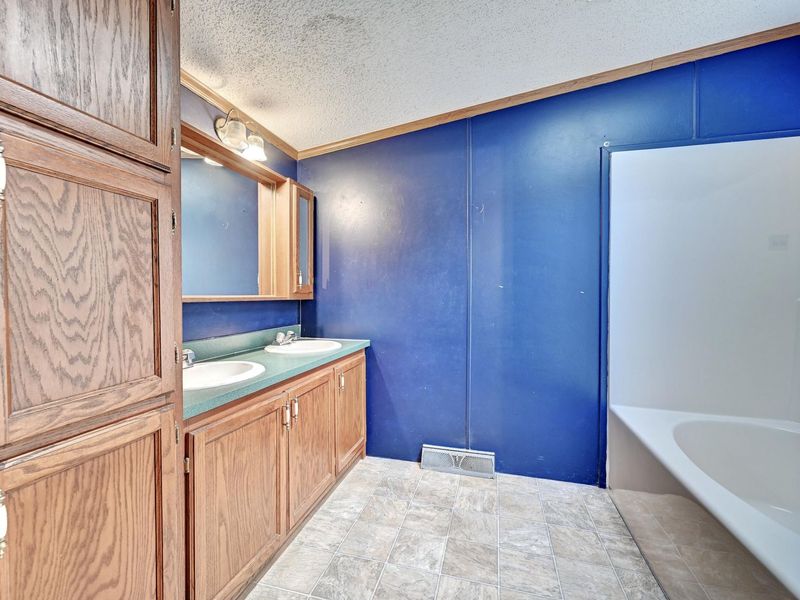
Interior: Laminate Counters, Walk-In Closet(s), Eat-in Kitchen, Double Vanity, Ceiling Fan(s)
Laundry: Electric Dryer Hookup, Laundry Room, Main Level, Washer Hookup
Lot: Cleared, Sloped, Wooded
Lot Dimensions: 5.7511 Acres
Parcel Number: 019-00-00-003.06
Parking: Detached, Driveway, Garage, Garage Faces Front, Oversized
Patio/Porch: Covered, Patio, Porch
Pool Features: Above Ground
Property Condition: Existing Structure
Road Frontage: County Road
Road Surface: Paved
Rooms Total: 9
Sewer: Septic Tank
Special View Info: Trees/Woods, Valley
Structures: Outbuilding, Garage(s), Shed(s), Storage, Workshop
Structure Type: House
Sub Type: Single Family Residence
Utilities: Cable Available, Propane, Water Available
Water: Public
Window: Vinyl Frames
Wooded: Yes
Room Sizes
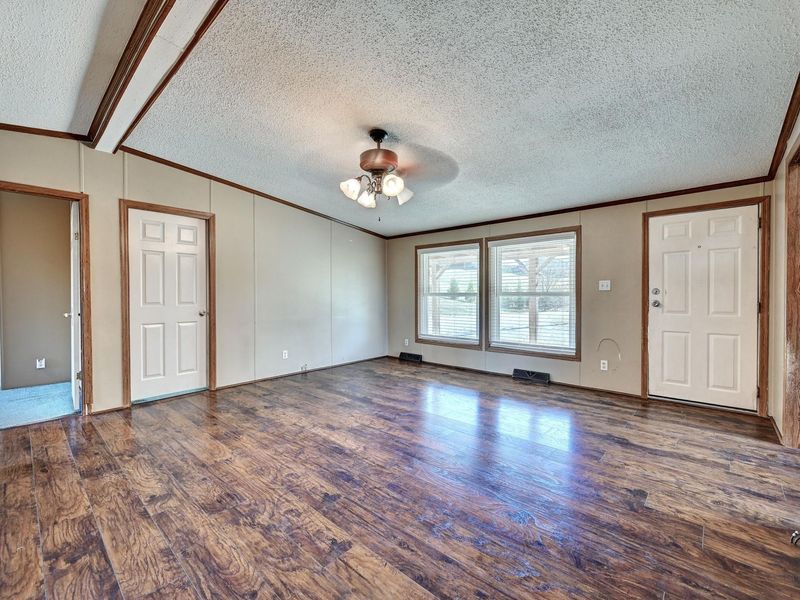
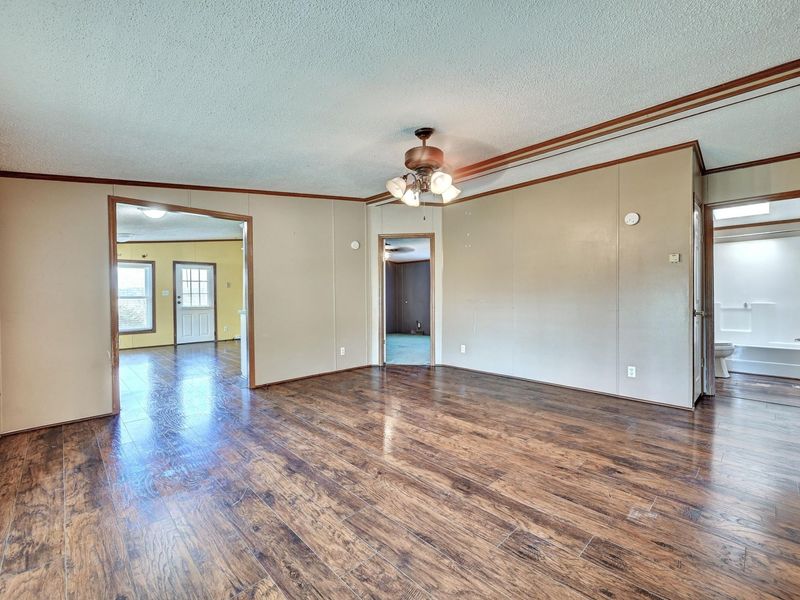
Living Room: 16 X 16 Level - First
Kitchen: 14 X 10 Level - First
Breakfast Room: 14 X 6 Level - First
Laundry: 5 X 5 Level - First
Primary Bedroom: 14 X 12 Level - First
Primary Bath: 10 X 8 Level - First
Bedroom 2: 13 X 10 Level - First
Bedroom 3: 13 X 10 Level - First
Bathroom 2: 8 X 5 Level - First
Local Schools
High School: Pendleton High
Middle School: Sharp Middle School
Elementary School: Northern Elementary
School District: Pendleton Co Public
Estimate Your Payment
Estimated Payment
$ 1,688.28 per month $1,605.15 Principal & Interest $0.00 Property Tax (data not provided by mls) $83.13 Homeowner's InsuranceChange Payment Information
Print This Listingx
Select a format below, new window will open and will prompt you to print.


752 Kidwell Road | MLS# 647924
This single family home located at 752 Kidwell Road, Butler, KY 41006 is currently listed for sale with an asking price of $285,000. This property was built in 1997 and has 3 bedrooms and 2 full baths with 1215 sq. ft. Kidwell Road is located within the Pendleton Co Public school district. Search Butler real estate on debbiebachtel.cutlerhomes.com today.